
Selected Projects



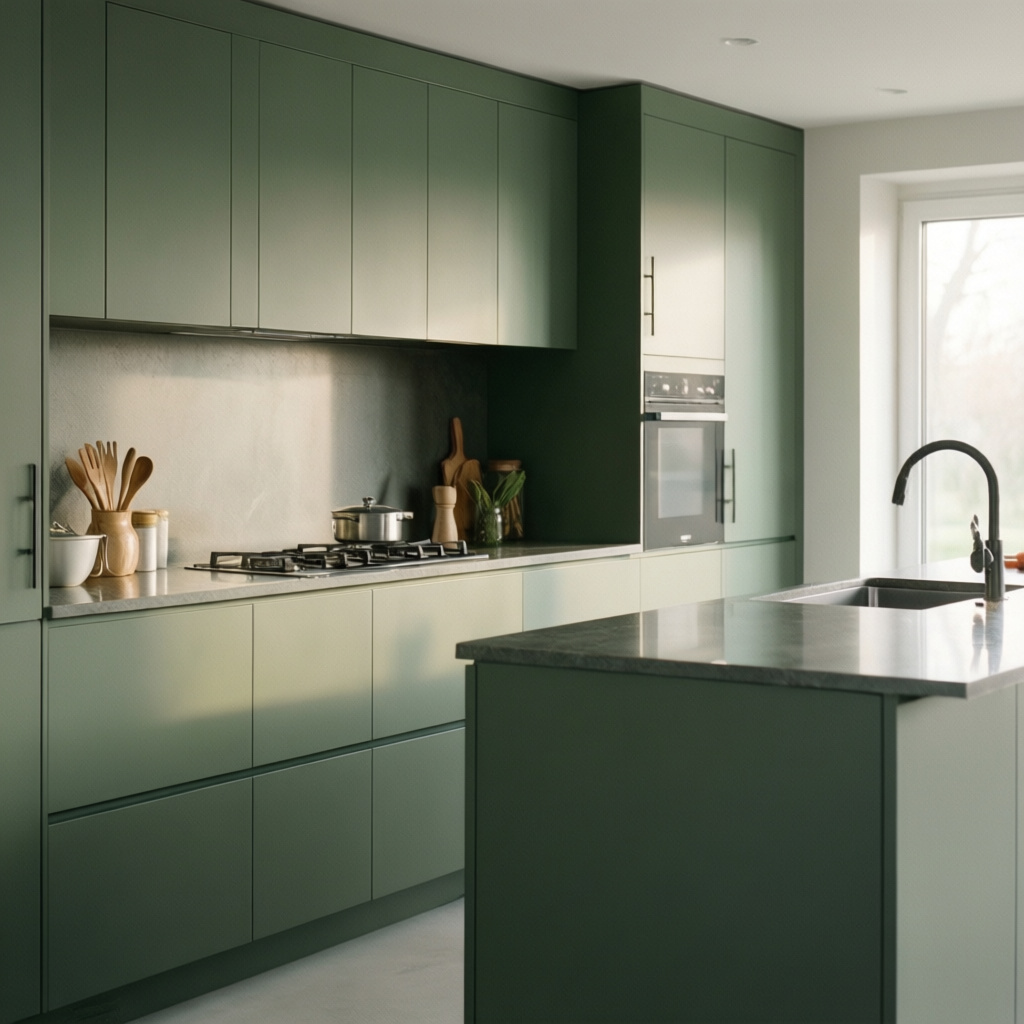
Design Insights
Our Services
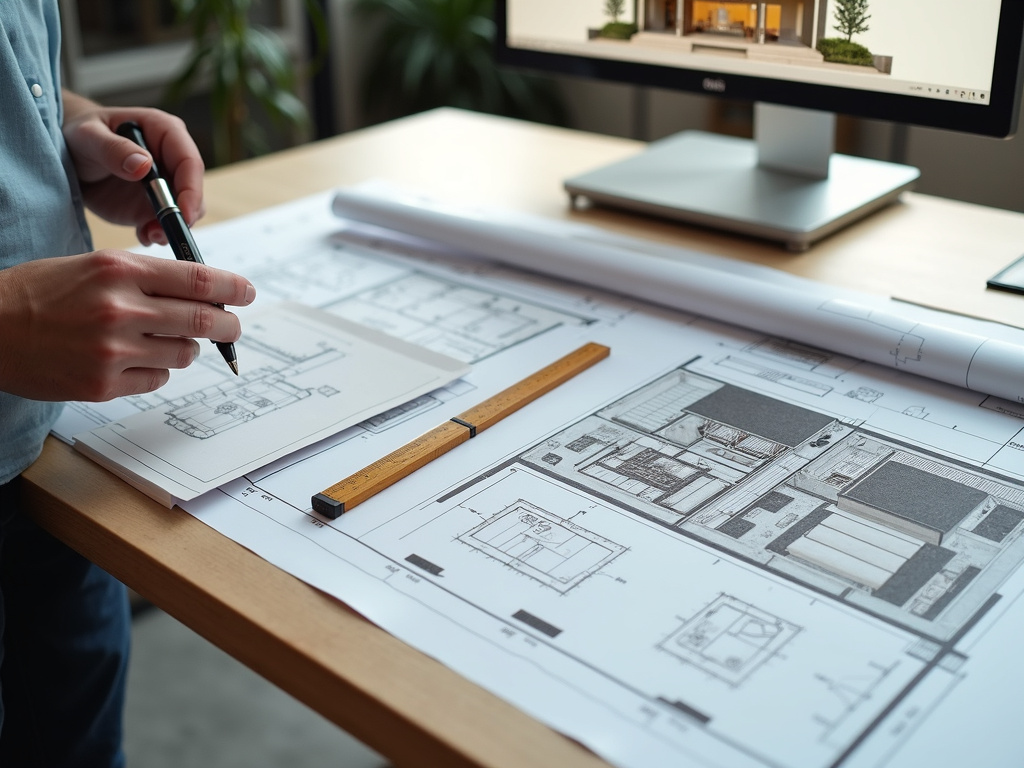 01.
Residential Drafting
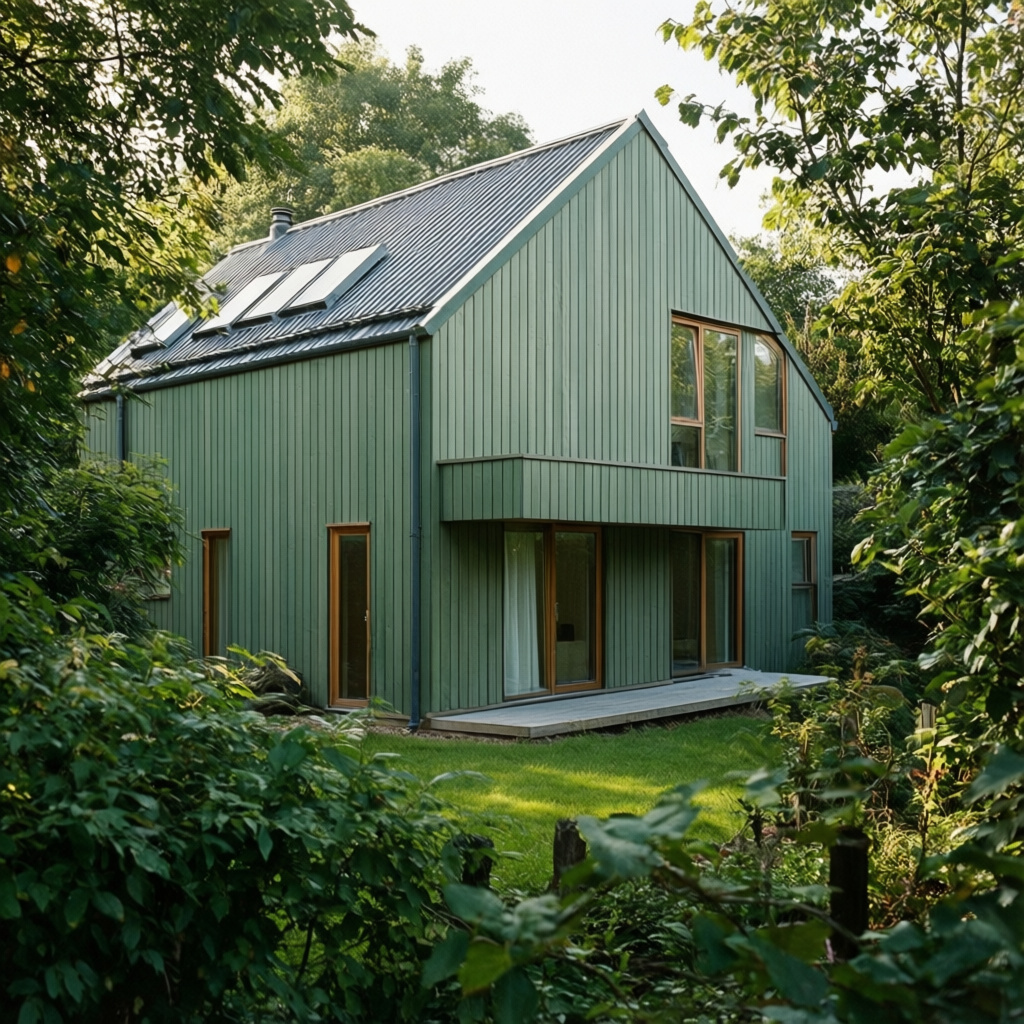
Custom residential drafting services for new homes, additions, and renovations. Detailed floor plans, elevations, layouts, and construction drawings are developed around your property, lifestyle, and project goals. Clients receive clear, accurate drawings prepared for contractor pricing, planning, and next-step development.
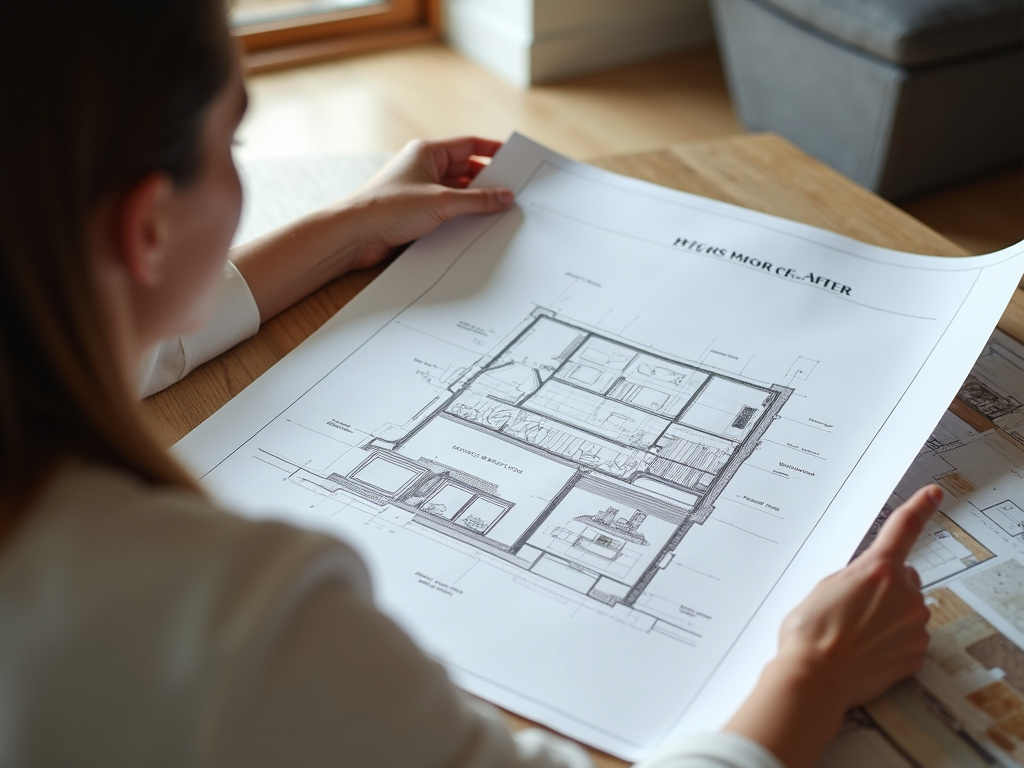 02.
Remodel Design
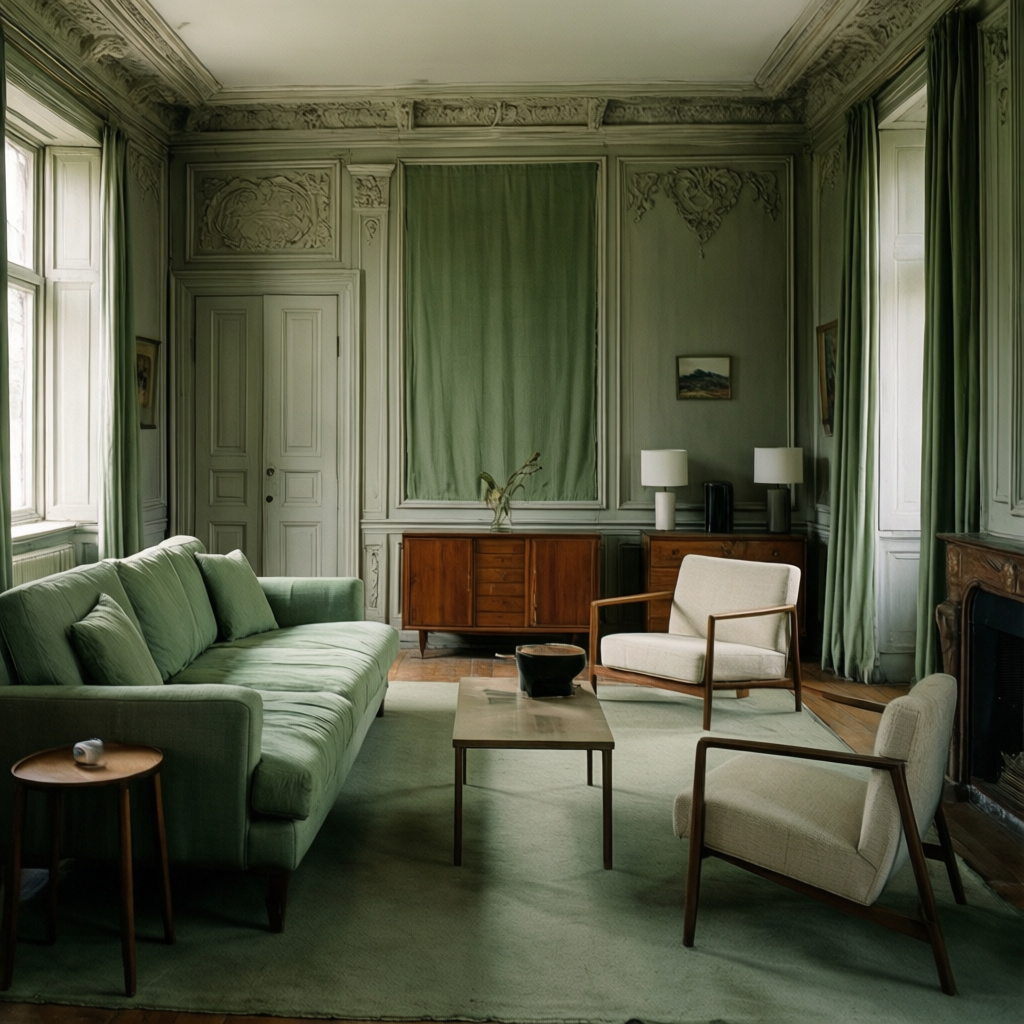
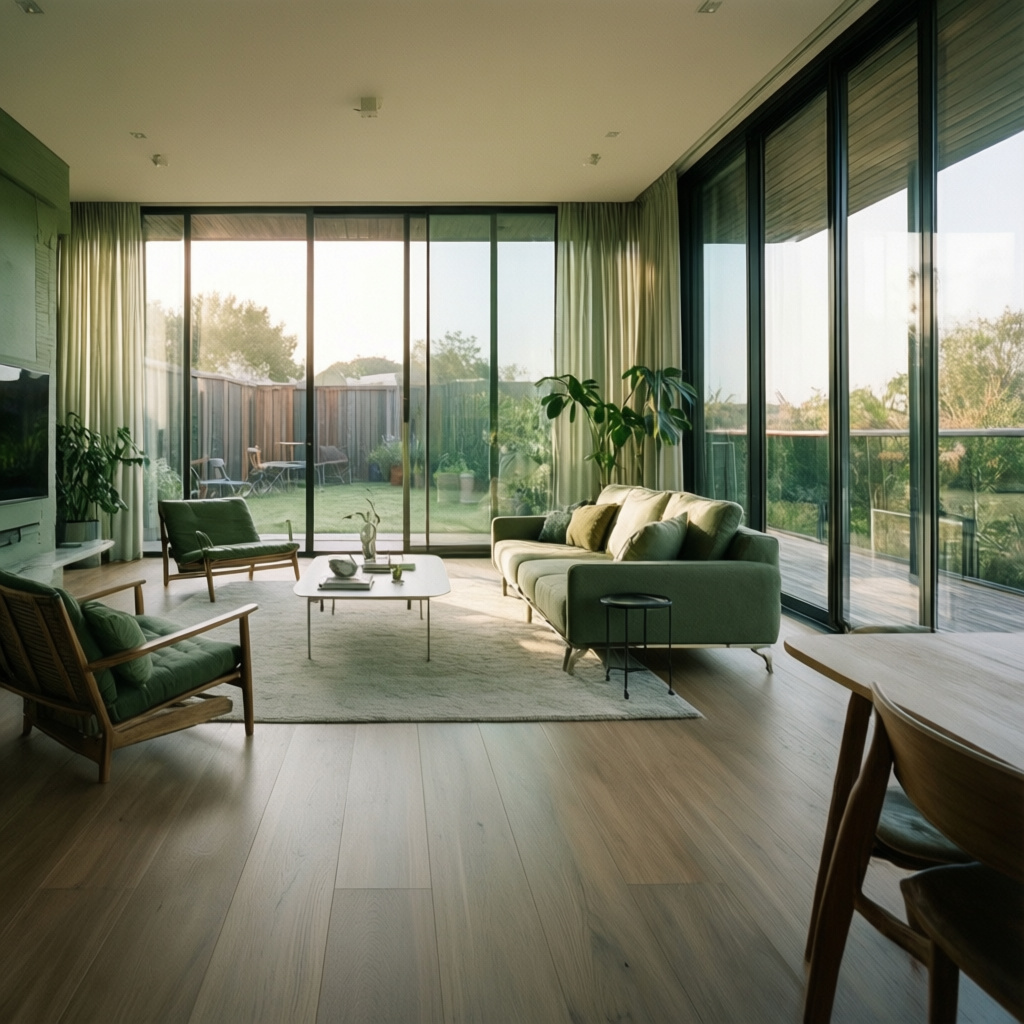
Tailored design and drafting for kitchen remodels, additions, bathroom renovations, interior reconfigurations, and whole-home updates. The service translates your needs into coordinated layouts and visual design details that improve functionality, flow, and long-term value. Project drawings can support contractor estimates and construction planning.
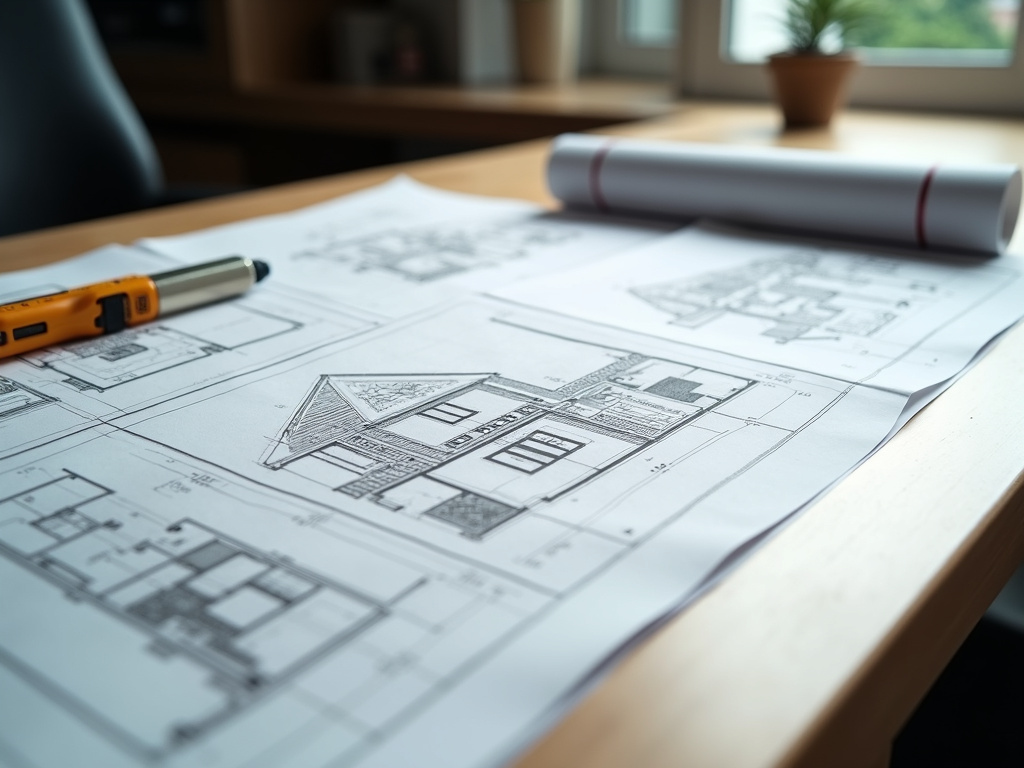 03.
Permit Drawings
Professional permit drawing packages prepared for qualifying residential construction and renovation projects. Drawings may include dimensioned floor plans, elevations, sections, site-related details, and other documents required for project review, based on the scope and local requirements. Submit your project details to receive a tailored drawing package recommendation.
Collaborate
123 Design Way, Austin, TX 78701
hello@quickcad.com
+1 (512) 555-0199